Description
Download PDF with all sizes
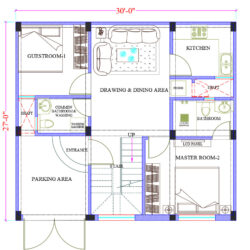
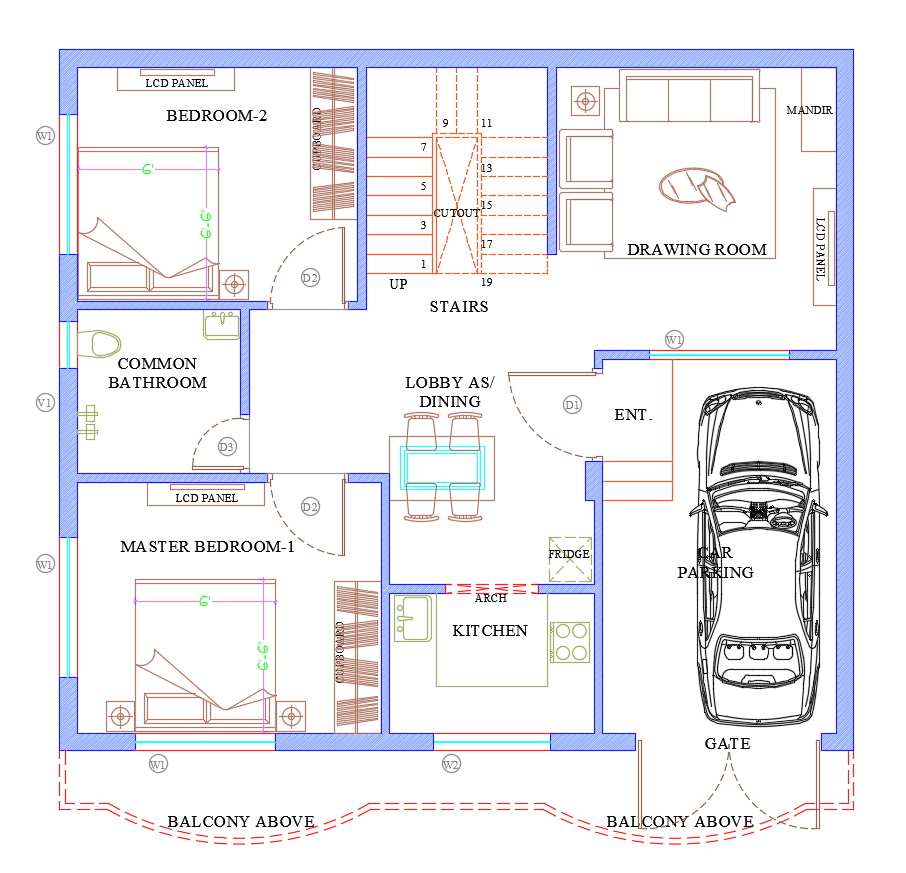
• 34×30 House Plan
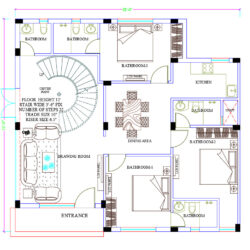
• 2D Plan with all Sizes in PDF
• Ground Floor Plan
• Column Placement & Size
• Two Side Open Plot (Front & Rear)
Interior & Architectural Online Services (Digital Map)

₹300.00
Download PDF with all sizes
• 34×30 House Plan
• 2D Plan with all Sizes in PDF
• Ground Floor Plan
• Column Placement & Size
• Two Side Open Plot (Front & Rear)